Kelvin Daniels
REALTOR®, Kelvin Daniels

BEDS5
BATHS3 full
SQUARE FEET3,350
MLS#TB8530053
STATUSActive
PROPERTY TYPERental - Single Family
SUBDIVISIONOAKS AT SHADY CREEK
Property Description
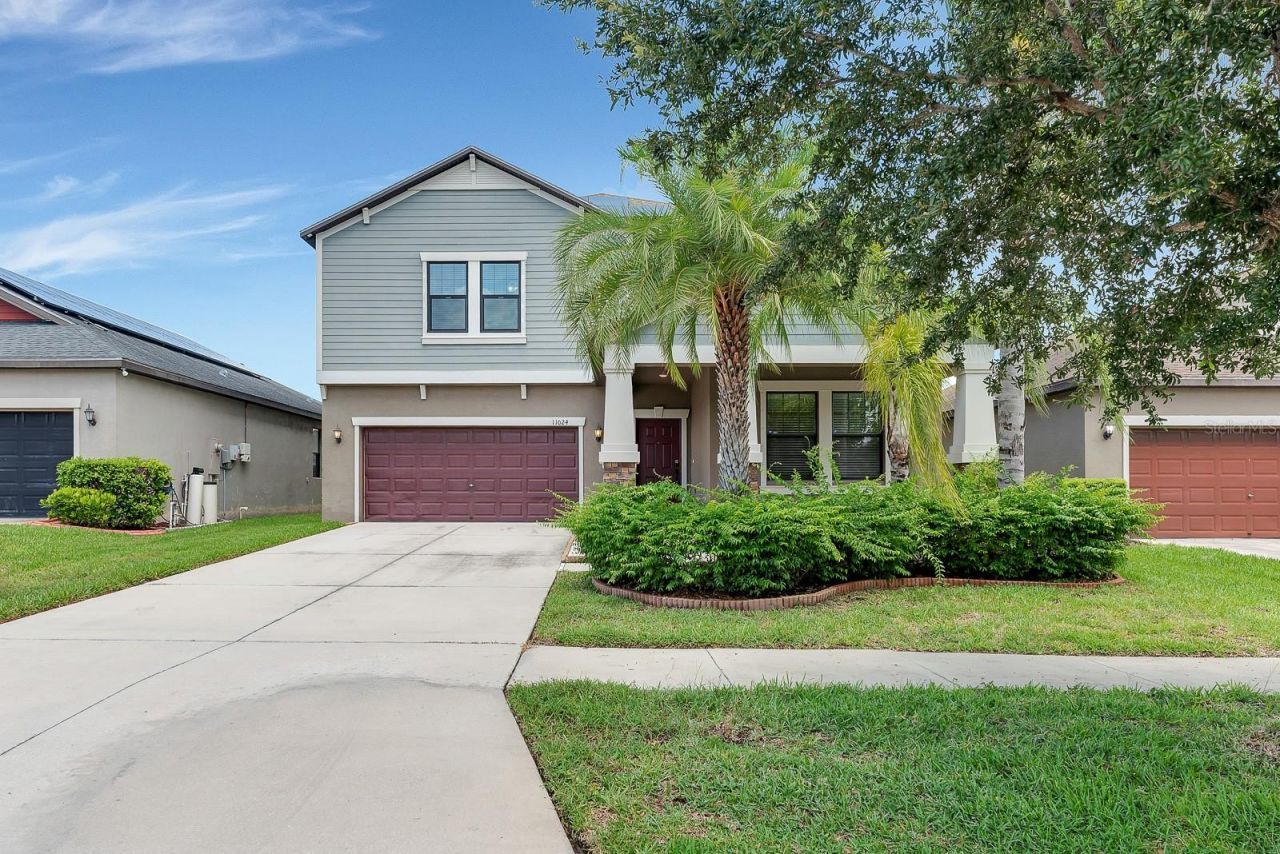
Welcome to this beautifully appointed 5-bedroom, 3-bath home featuring a charming brick-paver walkway and inviting covered front porch.Inside, a guest bedroom and full bath with a glass-enclosed walk-in shower are conveniently located just off the entry, making an ideal space for visitors or a home office. Continue to the formal dining room, complete with a pass-through window overlooking the family room.The spacious great room showcases stylish shiplap accent walls and a modern stone electric fireplace, creating a warm and inviting gathering space. The chef's kitchen is designed for both everyday living and entertaining, offering staggered cabinetry, granite countertops, a full appliance package, a large center island with sink overlooking the casual dining area, a custom barn-door pantry, designer lighting, and additional shiplap accents.A private den/home office with built-in shelving, storage, and workspace is tucked away near the kitchen. Sliding glass doors from the great room open to a covered lanai featuring decorative shelving and a fully fenced backyard.Upstairs, you'll find a spacious bonus loft with built-in cabinetry and shelving. The luxurious primary suite features a designer shiplap accent wall with decorative lighting, dual walk-in closets, and an elegant en-suite bath with separate vanities, a dedicated makeup counter, soaking tub, walk-in shower, private water closet, and linen closet.The three additional upstairs bedrooms each include walk-in closets. A convenient second-floor laundry room with washer and dryer completes the upper level.Additional features include a whole-home water softener, energy-saving solar panels, and complete lawn maintenance included for added convenience.Residents of Oaks at Shady Creek enjoy outstanding community amenities, including a resort-style pool, clubhouse with fitness center, tennis courts, and playground. Conveniently located near top-rated schools, shopping, dining, and with easy access to I-75 and the Selmon Expressway, this home offers the perfect combination of comfort, style, and location.NOTE: Additional $59/mo. Resident Benefits Package is required and includes a host of time and money-saving perks, including monthly air filter delivery, concierge utility setup, on-time rent rewards, $1M identity fraud protection, credit building, online maintenance and rent payment portal, one lockout service, and one late-rent pass. Renters Liability Insurance Required. Call to learn more about our Resident Benefits Package.
Property Features
Property Type: Rental - Single Family
Cooling: Central Air
Garage: 2 car attached
Heating: Electric
Lot Size: 0.14 Acres
Stories: 2.0
Year Built: 2016
Amenities
Ceiling Fans(s)
Kitchen/Family Room Combo
Open Floorplan
PrimaryBedroom Upstairs
Solid Surface Counters
Thermostat
Walk-In Closet(s)
Hurricane Shutters
Lighting
Sidewalk
Sliding Doors
Feature Descriptions
Additional Rooms: Den/Library/Office, Family Room, Florida Room, Loft
Appliances: Convection Oven, Cooktop, Dishwasher, Disposal, Dryer, Electric Water Heater, Microwave, Range, Refrigerator, Washer, Water Softener
Association Amenities: Playground, Pool, Vehicle Restrictions
Community Features: Clubhouse, Fitness Center, Park, Playground, Pool, Sidewalks, Street Lights
Directions: From I75 head E on Big Bend turn right on 301 and Head S - 1-mile community on the left. Look for â??The Oaksâ?? entrance on301 From 301 head S on 301 exactly one-mile south of big bend, 1-mile community on the left. Look for â??The Oaksâ?? entrance on 30
Energy Efficient: Water Heater, Windows
Fencing: Fenced
Fireplace: Electric
Fireplace Y/N: Yes
Flood Zone Code: X
Flooring: Carpet, Ceramic Tile
Home Warranty Y/N: No
Lot Dimensions: 0.14
Number of Pets: 4
Other Equipment: Irrigation Equipment
Parking: Driveway
Parking Notes: Driveway
Pets Allowed: Breed Restrictions, Monthly Pet Fee, Yes
Pets Restrictions: Due to the owner's insurance limitations, aggressive breeds are not allowed. All pets are subject to approval.
Property Attached Y/N: No
Property Sub-Type: Single Family Residence
Security: Smoke Detector(s)
Sewer: Public Sewer
Showing Instructions: Combination Lock Box, ShowingTime
Utilities: BB/HS Internet Available, Cable Available, Electricity Available, Public, Sewer Connected, Water Connected
Water: Public
Water Access Y/N: No
Windows: Blinds, Insulated Windows, Shutters
Local Schools
High School: East Bay-HB
Middle School: Eisenhower-HB
Elementary School: Summerfield Crossing Elementary
Listed By / Shown By
Listed By
Agency Name: EATON REALTY
Agency Contact: 813-672-8022
Shown By
Agent Name: Kelvin Daniels
Agent Phone:
Agency Title: Florida Executive Realty


Kelvin Daniels
Cell: (813) 317-0674
Email Me

Member Participants (and their affiliated licensees, if applicable) shall indicate on their websites that IDX information is provided exclusively for consumers’ personal non-commercial use, that it may not be used for any purpose other than to identify prospective properties consumers may be interested in purchasing, that the data is deemed reliable but is not guaranteed by MLS GRID, and that the use of the MLS GRID Data may be subject to an end user license agreement prescribed by the Member Participant’s applicable MLS if any and as amended from time to time. MLS GRID may, at its discretion, require use of other disclaimers as necessary to protect Member Participant, and/or their MLS from liability.
Based on information submitted to the MLS GRID. All data is obtained from various sources and may not have been verified by broker or MLS GRID. Supplied Open House Information is subject to change without notice. All information should be independently reviewed and verified for accuracy. Properties may or may not be listed by the office/agent presenting the information.
Privacy Policy / DMCA Notice / ADA Accessibility


This site is hosted, designed and copyright
© 1994 - 2026 by
Delta Media Group, Inc. -- Patent Pending --
11024 Purple Martin Boulevard | MLS# TB8530053
This property located at 11024 Purple Martin Boulevard , Riverview, FL 33579 is currently listed for rent with an asking price of $3,500 / Monthly. Search Riverview real estate on kdaniels.floridaexecutiverealty.com today.