Kelvin Daniels
REALTOR®, Kelvin Daniels

BEDS3
BATHS2 full
SQUARE FEET1,682
MLS#A4699605
STATUSActive
PROPERTY TYPEResidential - Single Family
SUBDIVISIONPROMENADE ESTATES
Property Description
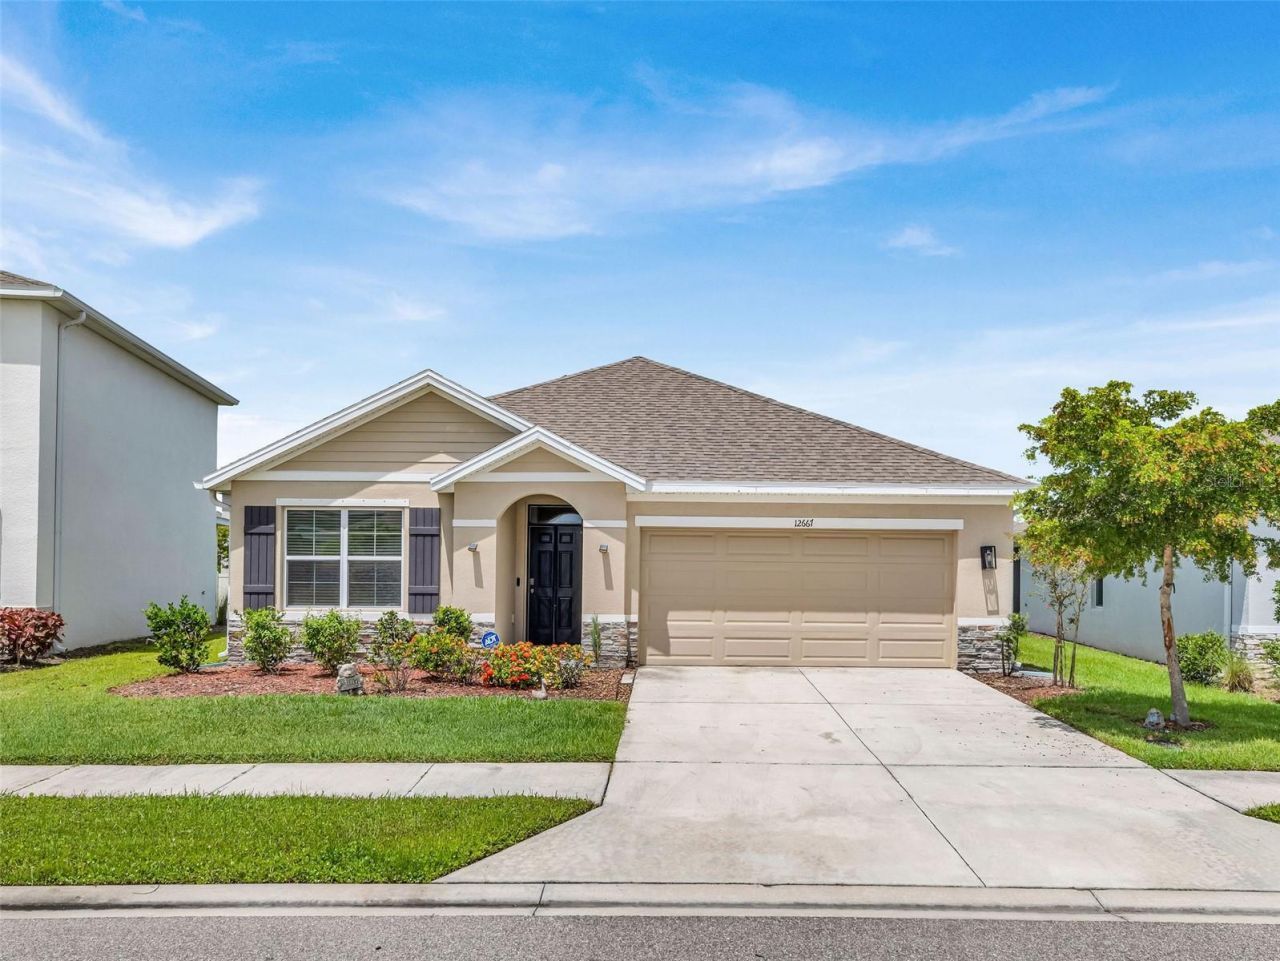
Palmer Ranch Popular Gated Community Promenade Estates!Discover comfort, style, and energy efficiency in this beautifully maintained 3-bedroom, 2-bath home with a spacious 2-car garage. Thoughtfully designed for everyday living, the open-concept layout features bright, inviting living spaces, modern finishes, and a seamless flow that's perfect for both relaxing and entertaining.The garage is equipped with a dedicated Tesla charging outlet, making it ideal for electric vehicle owners. At the same time, the home's solar panel system helps keep utility costs remarkably low. Upgraded kitchen range hood. Outside, you'll enjoy attractive curb appeal and a private outdoor space perfect for enjoying Florida's year-round sunshine.Conveniently located near shopping, dining, parks, and major roadways, a bike ride to the renowned Pineview School. Next to Legacy Trail, which is over 20 miles,s and less than 10 miles to #1 Siesta Key Beach. Costco and Walmart are just a few minutes. This move-in-ready home combines modern convenience, practical upgrades, and exceptional energy savings. Don't miss the opportunity to make this fantastic property your next home-schedule your private showing today!
Property Features
Property Type: Residential - Single Family
Cooling: Central Air
Garage: 2 car attached
Heating: Central
Lot Size: 0.15 Acres
Roof Type: Shingle
Stories: 1.0
Taxes: $4,723
Year Built: 2021
Amenities
Open Floorplan
Sidewalk
Feature Descriptions
Appliances: Dishwasher, Disposal, Dryer, Microwave, Range, Refrigerator, Washer
Association Amenities: Fitness Center, Gated
Community Features: Fitness Center, Gated Community - No Guard, Pool, Sidewalks
Days on Site: 3
Directions: From Clark Rd, Head South on Honore, drive about 5 miles, and the subdivision is on your right. Once you go through the gate, turn right on Nightview Dr. The house is on the right.
Exterior: Stucco
Flood Zone Code: X
Flooring: Carpet, Ceramic Tile
Foundation: Slab
HOA Fee: 268.25/ Monthly
HOA Y/N: Yes
Home Warranty Y/N: No
Lot Dimensions: 0.15
Ownership: Fee Simple
Pets Allowed: Yes
Property Attached Y/N: No
Property Sub-Type: Single Family Residence
Sewer: Public Sewer
Showing Instructions: Combination Lock Box
Special Sale Provisions: None
Utilities: Public
Water: Public
Water Access Y/N: No
Zoning: RSF1
Room Sizes
Kitchen: 12x10
Primary Bedroom: 14x12
Family Room: 19x12
Local Schools
High School: Venice Senior High
Middle School: Laurel Nokomis Middle
Elementary School: Laurel Nokomis Elementary
Listed By / Shown By
Listed By
Agency Name: DALTON WADE INC
Agency Contact: 888-668-8283
Shown By
Agent Name: Kelvin Daniels
Agent Phone:
Agency Title: Florida Executive Realty

Estimate Your Payment
Estimated Payment
$ 1,450.82 per month $934.74 Principal & Interest $393.58 Property Tax $122.50 Homeowner's InsuranceChange Payment Information

Kelvin Daniels
Cell: (813) 317-0674
Email Me

Member Participants (and their affiliated licensees, if applicable) shall indicate on their websites that IDX information is provided exclusively for consumers’ personal non-commercial use, that it may not be used for any purpose other than to identify prospective properties consumers may be interested in purchasing, that the data is deemed reliable but is not guaranteed by MLS GRID, and that the use of the MLS GRID Data may be subject to an end user license agreement prescribed by the Member Participant’s applicable MLS if any and as amended from time to time. MLS GRID may, at its discretion, require use of other disclaimers as necessary to protect Member Participant, and/or their MLS from liability.
Based on information submitted to the MLS GRID. All data is obtained from various sources and may not have been verified by broker or MLS GRID. Supplied Open House Information is subject to change without notice. All information should be independently reviewed and verified for accuracy. Properties may or may not be listed by the office/agent presenting the information.
Privacy Policy / DMCA Notice / ADA Accessibility


This site is hosted, designed and copyright
© 1994 - 2026 by
Delta Media Group, Inc. -- Patent Pending --
12667 Night View Drive | MLS# A4699605
This single family home located at 12667 Night View Drive , Sarasota, FL 34238 is currently listed for sale with an asking price of $420,000. This property was built in 2021 and has 3 bedrooms and 2 full baths with 1682 sq. ft. Night View Drive is located in the PROMENADE ESTATES subdivision. Search PROMENADE ESTATES real estate on kdaniels.floridaexecutiverealty.com today.