Kelvin Daniels
REALTOR®, Kelvin Daniels

BEDS4
BATHS2 full 1 partial
SQUARE FEET2,820
MLS#TB8531711
STATUSActive
PROPERTY TYPEResidential - Single Family
SUBDIVISIONSPRING HILL
Property Description
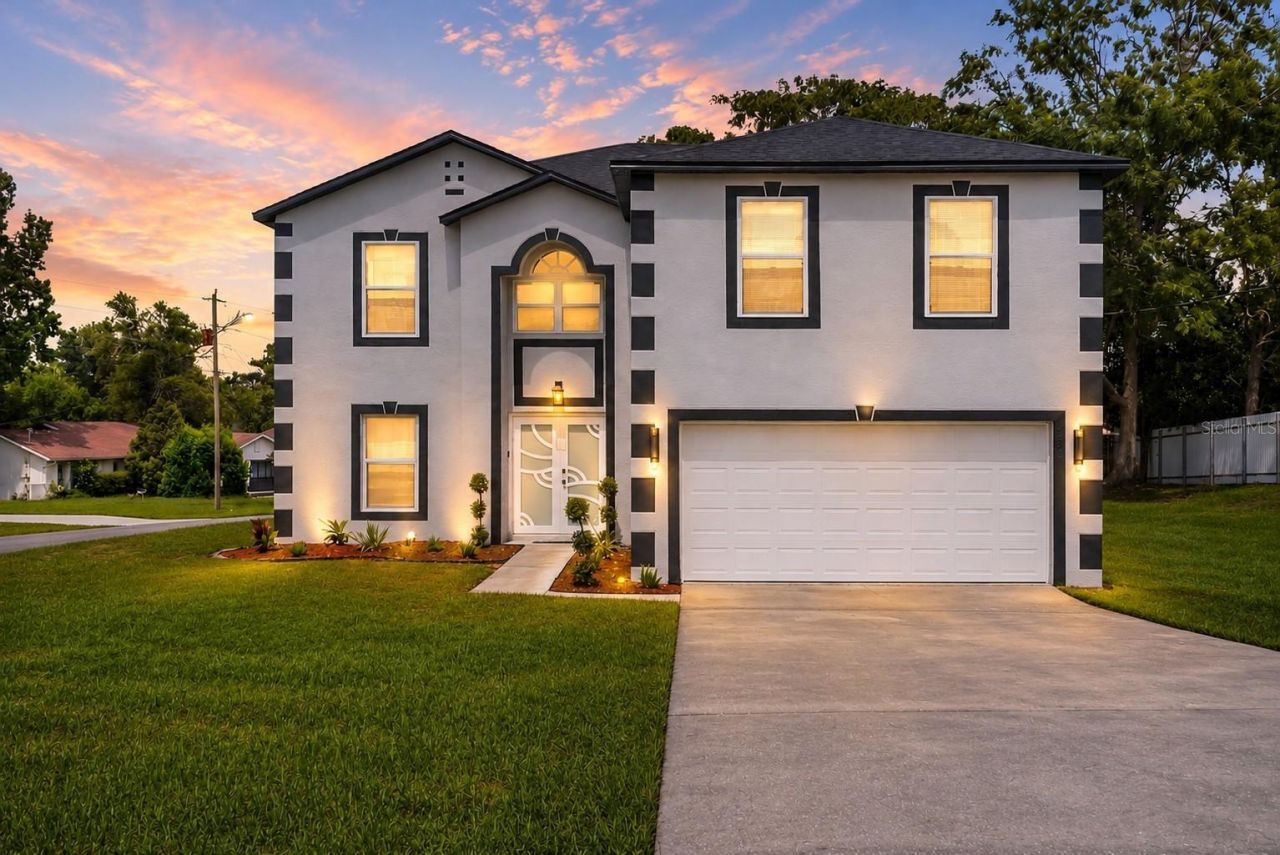
Welcome to this beautifully remodeled 4-bedroom, 2.5-bath home offering an impressive 2,820 square feet of thoughtfully designed living space in the heart of Spring Hill. Completely renovated from top to bottom, New front door, flooring, light fixtures, kitchen, baths, carpet on the 2nd floor, Roof, water heater, 1 of 2 HVAC units, garage door opener, freshly painted interior and exterior. This move-in-ready home showcases quality updates throughout, blending modern style with everyday comfort. Designed with both entertaining and daily living in mind, the spacious floor plan features a large family room, a separate living room, a formal dining room, and generously sized bedrooms, providing plenty of space for everyone. Every detail has been updated, creating a fresh, contemporary feel you'll appreciate from the moment you walk through the door. Whether you're hosting family gatherings, working from home, or simply enjoying your own private retreat, this home offers the space and versatility you've been searching for. Conveniently located near shopping, dining, parks, schools, and major roadways, this exceptional property truly has it all. Don't miss your opportunity to own this stunning, fully remodeled home-schedule your private showing today!
Property Features
Property Type: Residential - Single Family
Cooling: Central Air
Garage: 2 car attached
Heating: Central
Lot Size: 0.30 Acres
Roof Type: Shingle
Stories: 2.0
Taxes: $5,419
Year Built: 2005
Amenities
Kitchen/Family Room Combo
PrimaryBedroom Upstairs
Walk-In Closet(s)
None
Feature Descriptions
Additional Rooms: Family Room, Inside Utility, Loft
Appliances: Dishwasher, Microwave, Range, Refrigerator
Directions: Barclay towards North Rd, right on Elgin Blvd to Birchwood Rd right on Denver corner house.
Exterior: Block
Flood Zone Code: X
Flooring: Luxury Vinyl
Foundation: Slab
Home Warranty Y/N: No
Listing Terms: Cash, Conventional, FHA, VA Loan
Lot Dimensions: 0.3
Other Equipment: None
Ownership: Fee Simple
Property Attached Y/N: No
Property Sub-Type: Single Family Residence
Sewer: Septic Tank
Showing Instructions: Combination Lock Box
Special Sale Provisions: None
Utilities: Cable Connected
Water: Public
Water Access Y/N: No
Zoning: RESIDENTIA
Room Sizes
Kitchen: 10x10
Living Room: 10x10
Primary Bedroom: 20x20
Listed By / Shown By
Listed By
Agency Name: EXCLUSIVE HOMES REALTY, INC.
Agency Contact: 813-333-2157
Shown By
Agent Name: Kelvin Daniels
Agent Phone:
Agency Title: Florida Executive Realty

Estimate Your Payment
Estimated Payment
$ 1,622.10 per month $1,034.89 Principal & Interest $451.58 Property Tax $135.63 Homeowner's InsuranceChange Payment Information

Kelvin Daniels
Cell: (813) 317-0674
Email Me

Member Participants (and their affiliated licensees, if applicable) shall indicate on their websites that IDX information is provided exclusively for consumers’ personal non-commercial use, that it may not be used for any purpose other than to identify prospective properties consumers may be interested in purchasing, that the data is deemed reliable but is not guaranteed by MLS GRID, and that the use of the MLS GRID Data may be subject to an end user license agreement prescribed by the Member Participant’s applicable MLS if any and as amended from time to time. MLS GRID may, at its discretion, require use of other disclaimers as necessary to protect Member Participant, and/or their MLS from liability.
Based on information submitted to the MLS GRID. All data is obtained from various sources and may not have been verified by broker or MLS GRID. Supplied Open House Information is subject to change without notice. All information should be independently reviewed and verified for accuracy. Properties may or may not be listed by the office/agent presenting the information.
Privacy Policy / DMCA Notice / ADA Accessibility


This site is hosted, designed and copyright
© 1994 - 2026 by
Delta Media Group, Inc. -- Patent Pending --
5292 Denver Ave | MLS# TB8531711
This single family home located at 5292 Denver Ave, Spring Hill, FL 34608 is currently listed for sale with an asking price of $465,000. This property was built in 2005 and has 4 bedrooms and 2 full and 1 partial baths with 2820 sq. ft. Denver Ave is located in the SPRING HILL subdivision. Search SPRING HILL real estate on kdaniels.floridaexecutiverealty.com today.