Kelvin Daniels
REALTOR®, Kelvin Daniels

BEDS4
BATHS3 full 1 partial
SQUARE FEET2,911
MLS#O6423940
STATUSActive
PROPERTY TYPERental - Single Family
SUBDIVISIONBRIDGEWALK
Property Description
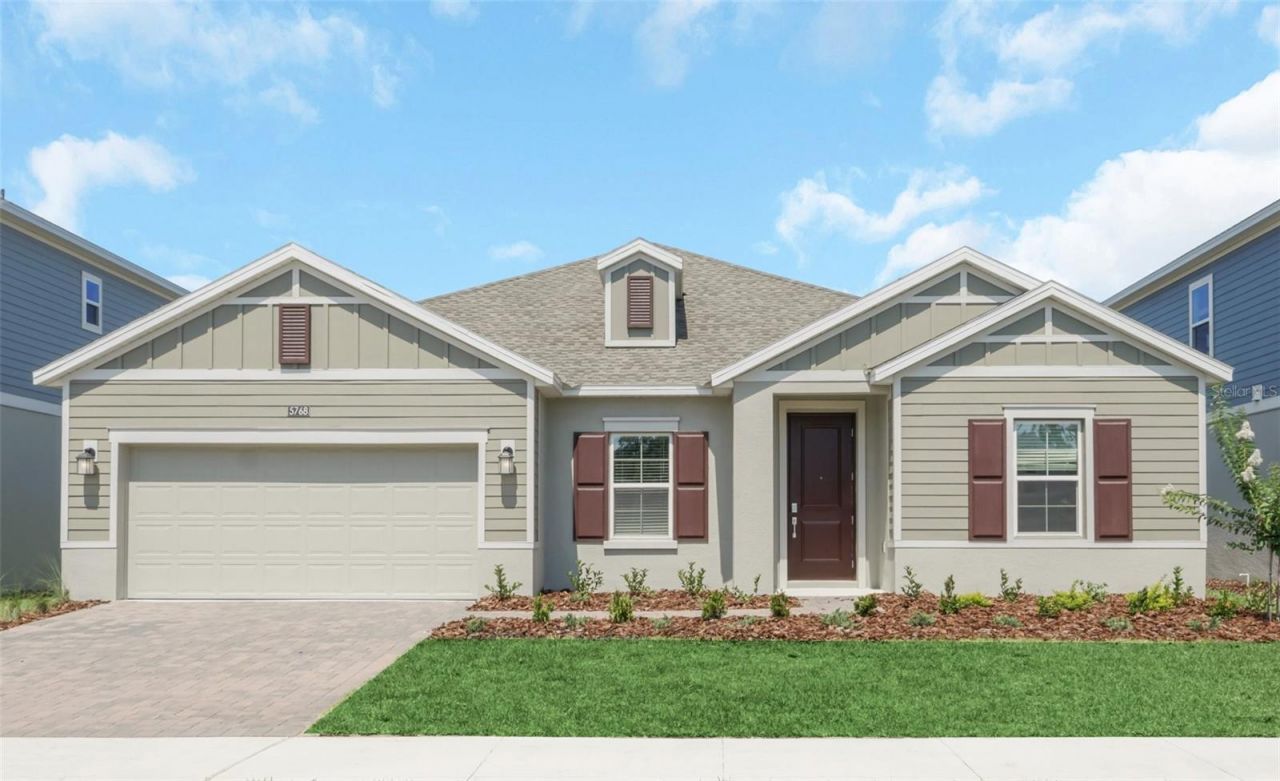
The beautiful Inverness model offers 4 bedrooms and 3 bathrooms in an expansive single-story design at Bridgewalk, a boating master-planned community in Saint Cloud within the top-rated Osceola County School District. Exuding luxury across nearly 2,911square feet, this modern home also includes versatile flex space that can serve as an office and/or additional living areas as needed. The open-concept kitchen with quartz countertops seamlessly integrates with a cozy dining room and a spacious family room, perfect for entertaining. Glass sliders open to the lanai, enhancing the indoor-outdoor Florida lifestyle. Among the four bedrooms is a luxurious owner's suite featuring a spa-style bathroom.Residents of Bridgewalk enjoy resort-style amenities including a swimming pool, clubhouse, fitness center, pickleball and volleyball courts, a dog park, BBQ and picnic areas, and a private community boat launch - all with fully maintained lawns. Ideally located along US-192 just south of Orlando, Bridgewalk offers a relaxed suburban setting with easy access to Lake Nona, Orlando International Airport, and the region's shopping, dining, and entertainment.
Property Features
Property Type: Rental - Single Family
Cooling: Central Air
Garage: 2
Heating: Central, Electric
Lot Size: 0.17 Acres
Year Built: 2024
Amenities
In Wall Pest System
Living Room/Dining Room Combo
Open Floorplan
Solid Surface Counters
Thermostat
Walk-In Closet(s)
Sidewalk
Sliding Doors
Feature Descriptions
Appliances: Dishwasher, Disposal, Dryer, Microwave, Range, Refrigerator, Washer
Association Amenities: Basketball Court
Community Features: Clubhouse, Dog Park, Fitness Center, Park, Playground, Pool, Sidewalks
Directions: Traveling South on FL-417 Toll North on 417 take exit 22 County RD 15 / Narcoosee RD, left Cyrils Dr, Left Addison Blvd., Left Ella Way.
Flood Zone Code: 0
Flooring: Carpet, Ceramic Tile
HOA Y/N: Yes
Home Warranty Y/N: No
Lease Terms: Twelve Months
Lot: Paved, Private
Lot Dimensions: 0.17
Other Equipment: Irrigation Equipment
Parking: Driveway, Garage Door Opener
Parking Notes: Driveway, Garage Door Opener
Patio/Porch: Patio, Porch
Pets Allowed: No
Property Attached Y/N: No
Property Sub-Type: Single Family Residence
Sewer: Public Sewer
Showing Instructions: Call Listing Agent, Combination Lock Box
Utilities: Cable Available, Electricity Available, Sewer Connected
Water: Public
Water Access Y/N: No
Windows: Blinds
Room Sizes
Kitchen: 15x11
Dining Room: 16x11
Great Room: 16x20
Primary Bedroom: 16x17
Bedroom 2: 12x10
Bedroom 3: 12x10
Game Room: 15x11
Bathroom 4: 10x12
Local Schools
High School: Tohopekaliga High School
Middle School: Narcoossee Middle
Elementary School: Narcoossee Elementary
Listed By / Shown By
Listed By
Agency Name: ROBERT SLACK LLC
Agency Contact: 352-229-1187
Shown By
Agent Name: Kelvin Daniels
Agent Phone:
Agency Title: Florida Executive Realty


Kelvin Daniels
Cell: (813) 317-0674
Email Me

Member Participants (and their affiliated licensees, if applicable) shall indicate on their websites that IDX information is provided exclusively for consumers’ personal non-commercial use, that it may not be used for any purpose other than to identify prospective properties consumers may be interested in purchasing, that the data is deemed reliable but is not guaranteed by MLS GRID, and that the use of the MLS GRID Data may be subject to an end user license agreement prescribed by the Member Participant’s applicable MLS if any and as amended from time to time. MLS GRID may, at its discretion, require use of other disclaimers as necessary to protect Member Participant, and/or their MLS from liability.
Based on information submitted to the MLS GRID. All data is obtained from various sources and may not have been verified by broker or MLS GRID. Supplied Open House Information is subject to change without notice. All information should be independently reviewed and verified for accuracy. Properties may or may not be listed by the office/agent presenting the information.
Privacy Policy / DMCA Notice / ADA Accessibility


This site is hosted, designed and copyright
© 1994 - 2026 by
Delta Media Group, Inc. -- Patent Pending --
5768 Stephens Road | MLS# O6423940
This property located at 5768 Stephens Road , Saint Cloud, FL 34771 is currently listed for rent with an asking price of $3,100 / Monthly. Search Saint Cloud real estate on kdaniels.floridaexecutiverealty.com today.