Kelvin Daniels
REALTOR®

BEDS1
BATHS1 full 1 partial
SQUARE FEET902
MLS#TB8527969
STATUSActive
PROPERTY TYPEResidential - Condominium
SUBDIVISIONVENDOME VILLAGE
Property Description
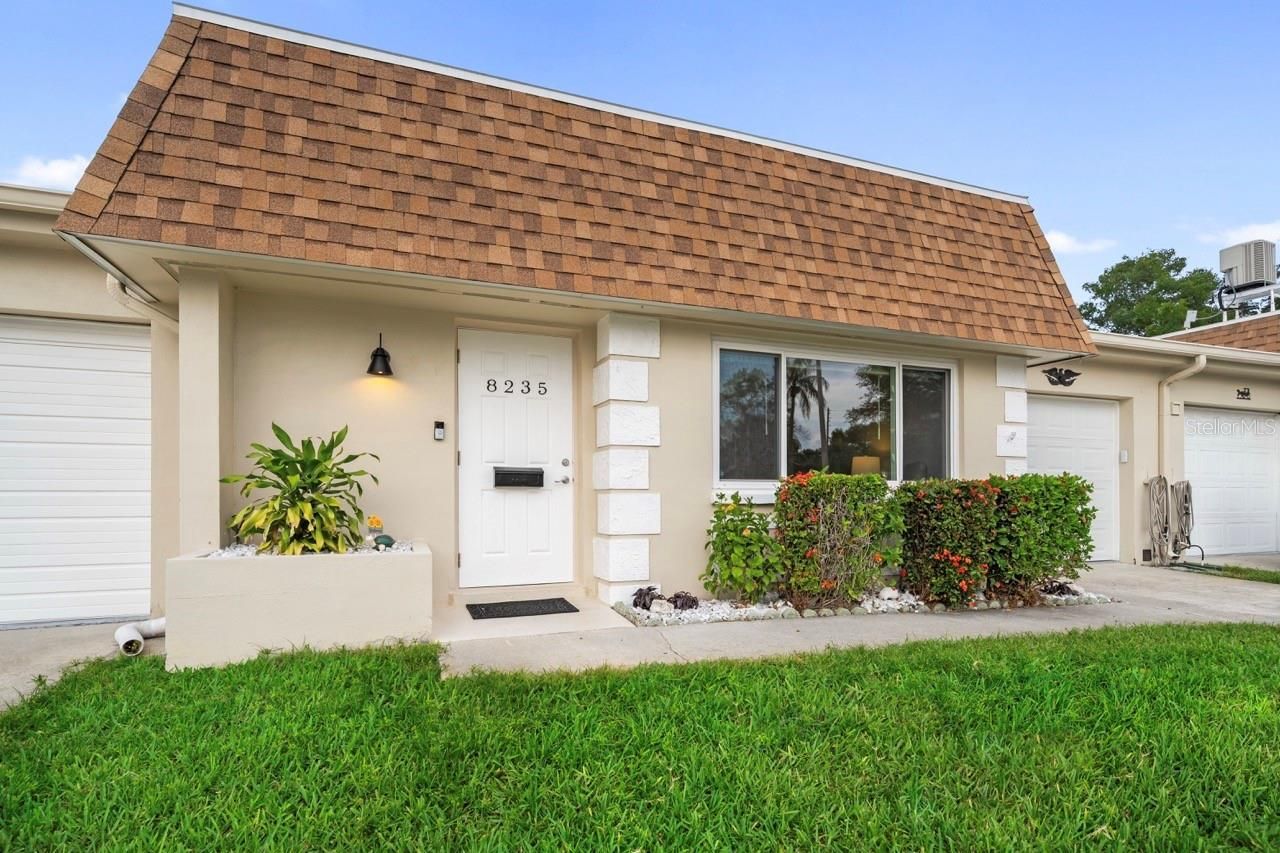
Just bring your toothbrush. 55 + community. Villa Style Condo. SOLD Fully Furnished and much more, Completely Remodeled. Comes with a new set of towels & Bed Sheets. I FEEL LIKE I'M AT MY FAVORITE AIRBNB, READY TO MOVE IN. Sit at your kitchen table and you will see a clear view through your extra large window of a Pond with fountain . Also comes with a New Refrigerator, Dishwasher, Oven Range, Exhaust and Hood. A Real Exhaust that go outside. Not just a fan. All New Barely used 2024. Impact Windows and Doors, New 2019. Impact Garage Door with 2 remotes, New 2025. The rest of the appliances are newer and in perfect working order. HVAC Unit is in perfect working order. Kitchen, Bathrooms, Floors all New 2024. Includes Ring Security System HARDWIRED, No need to charge the battery. But if power goes out Security System will still work. Includes Doorbell Pro / HD Video / 3D Motion Detection,(BACKYARD PROTECTION) Floodlight Cam Wired Pro / 3D Motion Detection/ video, Also Chime Pro for Ring Devices. LOW HOA $685.40 LOW LAND LEASE $139.98. YOU CANNOT BEAT THAT FOR WHAT IT COVERS. INCLUDES : WATER, SEWER, GARBAGE, BASIC CABLE, INTERNET-WI-FI, MAINTENANCE GROUNDS-EXTERIOR-LAWN, CLUBHOUSE, POOL, SHUFFLEBOARD COURTS, COMMON AREA INSURANCE & TAXES, PROPERTY MANAGEMENT, AS WELL. 6.9 MILES TO ST.PETE - CLEARWATER AIRPORT, 17 MILES TO TAMPA AIRPORT, 7.3 MILES TO THE GULF BEACHES, 3.6 MILES TO TYONE SHOPPING, AND ONLY 10 MILES TO DOWNTOWN ST.PETERSBURG SHOPPING, DINNING, MUSEUMS, AND THE WORLD RENOWNED ST. PETERSBURG PIER. Measurements may not be exact. SOLD AS IS! Listing agent is part owner. PREVIOUS OWNER WAS OVERCHARGED FOR 2025 TAXES. THEY DID NOT APPLY HER HOMESTEAD, 2026 SHE DID APPLY FOR HOMESTEAD AND WIDOW. SHE SHOULD HAVE BEEN UNDER $100. FOR 2025
Upcoming Open Houses
Open House Saturday July 11th, 1:00pm - 7:00pm
Open House Sunday July 12th, 1:00pm - 3:00pm
Property Features
Property Type: Residential - Condominium
Cooling: Central Air
Garage: 1 car attached
Heating: Central
Roof Type: Shingle
Stories: 1.0
Taxes: $2,011
Year Built: 1970
Amenities
Accessibility Features
Ceiling Fans(s)
High Ceilings
Living Room/Dining Room Combo
Open Floorplan
Primary Bedroom Main Floor
Stone Counters
Window Treatments
Garden
Lighting
Private Entrance
Private Mailbox
Private Yard
Rain Gutters
Sidewalk
Storage
Feature Descriptions
Accessibility Features: Accessible Bedroom, Accessible Common Area, Accessible Full Bath, Accessible Kitchen, Accessible Kitchen Appliances, Accessible Central Living Area, Central Living Area, Enhanced Accessible
Additional Rooms: Attic
Appliances: Dishwasher, Disposal, Dryer, Electric Water Heater, Exhaust Fan, Ice Maker, Microwave, Range, Range Hood, Refrigerator, Washer
Association Amenities: Cable TV, Clubhouse, Maintenance, Pool, Recreation Facilities, Shuffleboard Court
Community Features: Association Recreation - Lease, Association Recreation - Owned, Buyer Approval Required, Clubhouse, Golf Carts OK, Irrigation-Reclaimed Water, Pool, Sidewalks, Street Lights
Directions: From 66th St head West on 82nd Ave. Take a right onto Vendome Blvd and turn right on Burgundy Dr, 8235 BURGUNDY DR. WILL BE ON YOUR RIGHT.
Exterior: Block
Flood Zone Code: X500
Flooring: Ceramic Tile
Foundation: Slab
Garage Dimensions: 20x18
HOA Fee: 685/ Monthly
HOA Y/N: Yes
Home Warranty Y/N: No
Listing Terms: Cash, Conventional
Lot: Cleared, City Limits, In County, Irregular Lot, Landscaped, Level, Near Golf Course, Near Marina, Near Public Transit, Private
Number of Pets: 2
Other Equipment: Irrigation Equipment, Private Entrance, Private Yard
Other Fees: $139/ Monthly
Ownership: Fee Simple
Parking: Assigned, Common, Converted Garage, Curb Parking, Driveway, Garage Door Opener, Ground Level, Guest, Off Street, On Street, Open, Parking Pad
Parking Notes: Assigned, Common, Converted Garage, Curb Parking, Driv
Patio/Porch: Covered, Patio
Pets Allowed: Cats OK, Dogs OK, Number Limit, Yes
Pets Restrictions: Please confirm with the association regarding pets. Pets are allowed in this building at Vendome Village. Most of Vendome do not allow pets.
Pets Weight (Max): 999
Pool: Gunite, In Ground
Property Attached Y/N: No
Property Sub-Type: Condominium
Security: Closed Circuit Camera(s), Security System, Security System Owned
Senior Community: Yes
Sewer: Public Sewer
Showing Instructions: 24 Hour Notice, Appointment Only, Call Before Showing, Call Listing Agent, Listing Agent Must Accompany, See Remarks, ShowingTime
Special Sale Provisions: None
Swimming Pool: Yes
Utilities: BB/HS Internet Available, Cable Available, Cable Connected, Electricity Available, Electricity Connected, Phone Available, Public, Sewer Available, Sewer Connected, Sprinkler Recycled, Water Available, Water Connected
Vegetation: Mature Landscaping, Oak Trees, Trees/Landscaped
Water: Public
Water Access Y/N: No
Water View: Pond
Windows: ENERGY STAR Qualified Windows, Window Treatments
Room Sizes
Primary Bedroom: 15x12
Primary Bathroom: 9x5
Family Room: 22x13
Kitchen: 9x10
Dinette: 10x14
Dining Room: 9x9
Bathroom 2: 4x5
Local Schools
High School: Dixie Hollins High-PN
Middle School: Pinellas Park Middle-PN
Elementary School: Cross Bayou Elementary-PN
Listed By / Shown By
Listed By
Agency Name: KELLER WILLIAMS GULF BEACHES
Agency Contact: murraycoleman@kw.com
Shown By
Agent Name: Kelvin Daniels
Agent Phone:
Agency Title: Florida Executive Realty

Estimate Your Payment
Estimated Payment
$ 595.51 per month $378.35 Principal & Interest $167.58 Property Tax $49.58 Homeowner's InsuranceChange Payment Information

Kelvin Daniels
Cell: (813) 317-0674
Email Me

Member Participants (and their affiliated licensees, if applicable) shall indicate on their websites that IDX information is provided exclusively for consumers’ personal non-commercial use, that it may not be used for any purpose other than to identify prospective properties consumers may be interested in purchasing, that the data is deemed reliable but is not guaranteed by MLS GRID, and that the use of the MLS GRID Data may be subject to an end user license agreement prescribed by the Member Participant’s applicable MLS if any and as amended from time to time. MLS GRID may, at its discretion, require use of other disclaimers as necessary to protect Member Participant, and/or their MLS from liability.
Based on information submitted to the MLS GRID. All data is obtained from various sources and may not have been verified by broker or MLS GRID. Supplied Open House Information is subject to change without notice. All information should be independently reviewed and verified for accuracy. Properties may or may not be listed by the office/agent presenting the information.
Privacy Policy / DMCA Notice / ADA Accessibility


This site is hosted, designed and copyright
© 1994 - 2026 by
Delta Media Group, Inc. -- Patent Pending --
8235 Burgundy Drive N, Unit 3 | MLS# TB8527969
This condo located at 8235 Burgundy Drive N, Unit 3, Pinellas Park, FL 33781 is currently listed for sale with an asking price of $170,000. This property was built in 1970 and has 1 bedrooms and 1 full and 1 partial baths with 902 sq. ft. Burgundy Drive N, Unit 3 is located in the VENDOME VILLAGE subdivision. Search VENDOME VILLAGE real estate on kdaniels.floridaexecutiverealty.com today.